
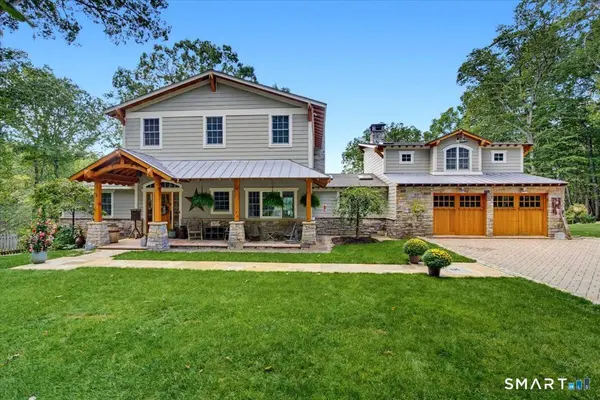
26 Pent Road
Weston, CT 06883
- 4 Beds
- 6 Baths Full Baths: 4 Half Baths: 2
- 4,068 SqFt
- 2 Lot Size
- 1961 Year Built
GALLERY
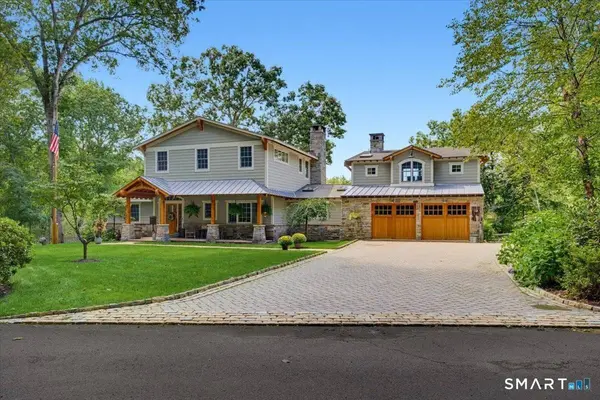
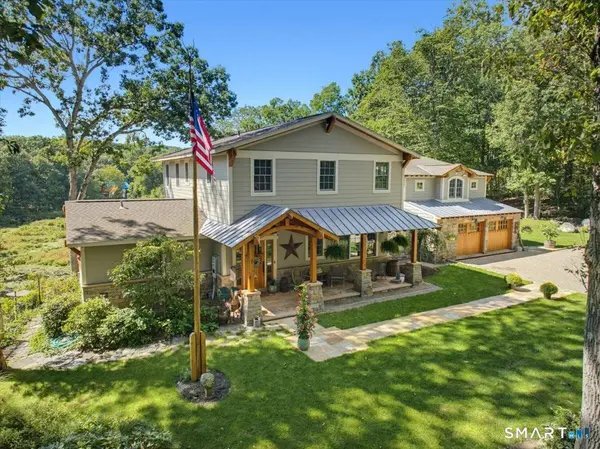
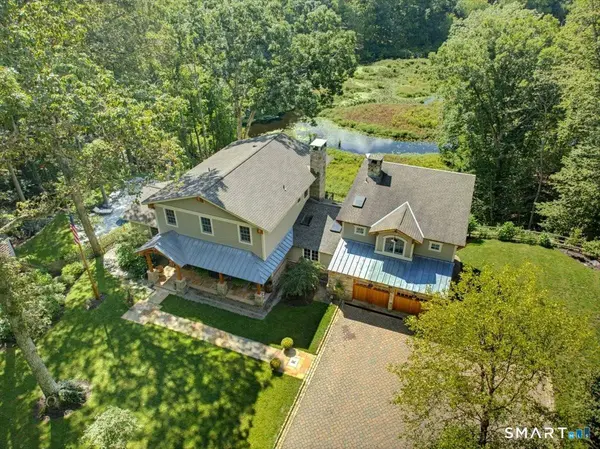
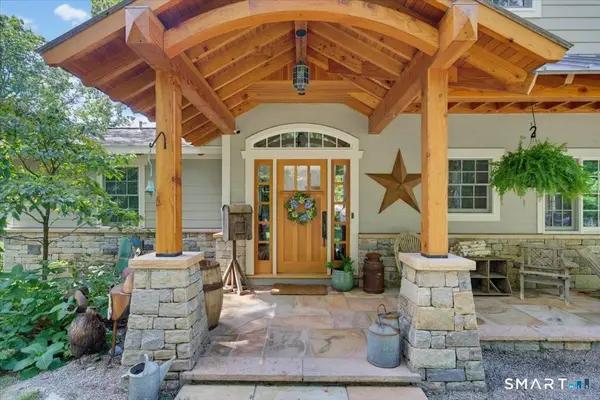
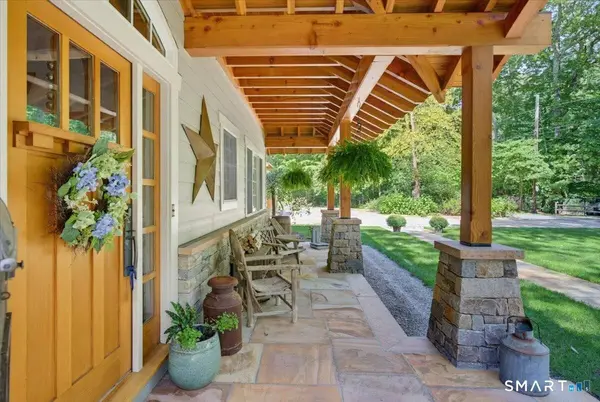
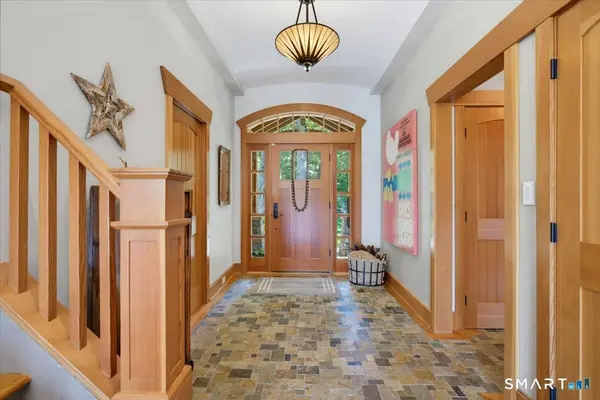
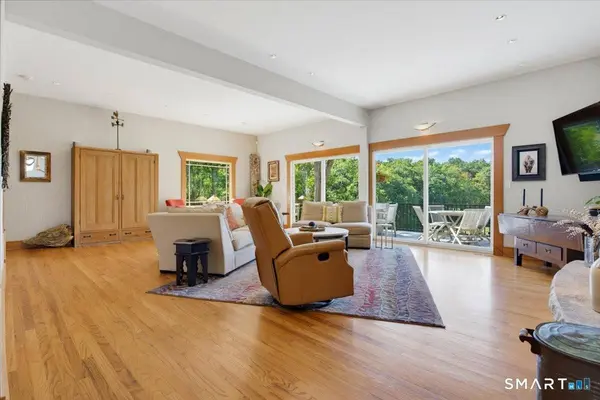
PROPERTY DETAIL
Key Details
Property Type Single Family Home
Listing Status Active
Purchase Type For Sale
Square Footage 4, 068 sqft
Price per Sqft $553
MLS Listing ID 24208616
Style Colonial, Farm House
Bedrooms 4
Full Baths 4
Half Baths 2
Year Built 1961
Annual Tax Amount $19,260
Lot Size 2.000 Acres
Location
State CT
County Fairfield
Zoning R
Rooms
Basement Crawl Space, Partial, Heated, Fully Finished, Cooled, Interior Access, Walk-out
Building
Lot Description Level Lot, Sloping Lot
Foundation Block
Sewer Septic
Water Private Well
Interior
Interior Features Auto Garage Door Opener, Cable - Pre-wired, Humidifier, Security System
Heating Hot Air, Hydro Air, Radiant
Cooling Ceiling Fans, Central Air
Fireplaces Number 2
Exterior
Exterior Feature Underground Utilities, Shed, Awnings, Porch, Wrap Around Deck, Lighting, Hot Tub, Patio
Parking Features Attached Garage, Driveway
Garage Spaces 2.0
Pool Gunite, Heated, Safety Fence, In Ground Pool
Waterfront Description River,Beach Rights,View,Access
Roof Type Fiberglass Shingle,Metal
Schools
Elementary Schools Per Board Of Ed
High Schools Weston
SIMILAR HOMES FOR SALE
Check for similar Single Family Homes at price around $2,250,000 in Weston,CT

Active
$1,779,000
28 Old Orchard Drive, Weston, CT 06883
Listed by Barbara Bross of Coldwell Banker Realty5 Beds 6 Baths 7,611 SqFt
Active
$1,149,000
15 Mountain View Drive, Weston, CT 06883
Listed by Pete Hastings of Hastings Real Estate4 Beds 4 Baths 4,420 SqFt
Open House
$2,495,000
32 Steep Hill Road, Weston, CT 06883
Listed by Mark Gilrain of Brown Harris Stevens6 Beds 7 Baths 7,050 SqFt
CONTACT